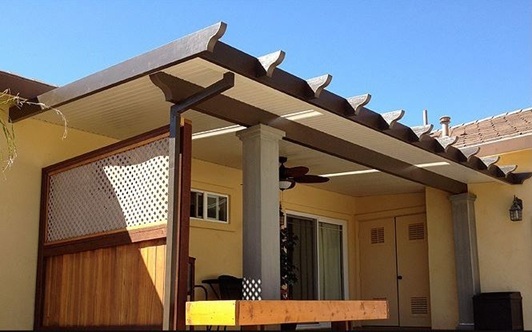
Professional patio covers Davis, CA installation is a coordinated process, not simply a crew arriving to assemble a roof over a slab. The best result depends on how the cover relates to the home, where water will travel, what supports are needed, and how your family intends to use the shaded area.
Construction day matters, but the choices made before materials arrive determine whether the finished cover feels like a useful extension of the home or an awkward structure that blocks a path, darkens an interior room, or leaves part of the patio exposed at the wrong time of day. Sacramento Patio by Clark Wagaman Designs approaches patio projects around the homeowner’s goals, with options ranging from solid and lattice covers to combination designs, pergolas, and other outdoor structures.
The first discussion should focus on the problem you want the patio cover to solve. “More shade” is a good starting point, but a professional needs enough detail to turn that need into a workable layout.
Before the visit, consider the following:
The scope should fit the house and the way you actually use the yard. A compact dining cover may need a simple footprint, while a larger outdoor living area may need room for circulation, screens, fans, or a combination of solid and filtered shade. For visual direction, review these patio cover ideas outdoor living rooms davis ca before your consultation.
A site evaluation turns broad ideas into a plan that can be built correctly. The installation area is measured and assessed alongside the home’s exterior, roof geometry, existing patio surface, access points, and surrounding features.
A key choice is whether the cover attaches to the home or stands independently. An attached design can create a direct transition from an exterior door to a protected patio, but it must work with the home’s existing wall and roof conditions. A freestanding cover can serve a separate destination, such as a garden seating area or poolside zone, without relying on the house for placement.
Material and style choices also affect the plan. Aluminum cover systems can offer a low-maintenance finish, while columns may be round or square and selected in materials such as aluminum, rock, concrete, or steel. Solid roof sections, lattice panels, skylights, privacy or shade screens, roof insulation, and misters each change how the structure performs and how it is assembled.
Water management deserves close attention. A cover must be designed so runoff moves away from the structure and does not create concentrated discharge near doors, walls, or the patio edge. Ignoring drainage is not a cosmetic mistake. Over time, repeated water exposure can stain surfaces, damage adjacent materials, and make the outdoor area less usable when weather changes.
Before approving a patio cover project, get a clear written understanding of the work. This is where homeowners often avoid confusion later by asking direct questions instead of assuming every detail is included.
A good scope protects the outcome, not just the schedule. It also gives you a practical reference if the backyard conditions reveal something that needs a different approach than the original concept.
Homeowner preparation is usually straightforward, but it makes a real difference. Clear the patio and the route workers will use to reach it, including furniture, planters, grills, hanging décor, fragile items, and anything stored along a side yard.
Keep children and pets away from the work area while materials are being moved and structural components are installed. If gates need to stay unlatched for access, plan for that in advance so pets remain secure.
Walk the area with the installer before work begins if there are landscape features, irrigation heads, exterior outlets, air-conditioning equipment, or decorative hardscape near the planned structure. Some items may need temporary protection or a change in how the crew enters the yard. Waiting until materials are in place can create unnecessary disruption.
The exact construction sequence and duration vary with the cover design, the site, access conditions, and any selected features. Still, most professional installations follow a practical order.
A homeowner may see the main structure take shape quickly, but finishing details should not be rushed. Alignment, transitions to the home, and water-shedding details are the small items that influence how the cover looks and performs years later.
The final walkthrough is your chance to inspect the completed patio cover while the project details are fresh. Look at the overall alignment, posts and columns, roof or lattice sections, finished edges, transitions at the house, and the condition of the surrounding patio and landscape. Ask how the selected materials should be cared for and what signs of drainage buildup or surface wear deserve attention.
A well-designedcover should make the backyard easier to use, not merely change its appearance. Sacramento Patio by Clark Wagaman Designs can help you plan patio covers Davis, CA around your home’s layout and your preferred backyard routine. To schedule a free consultation and estimate, call (916) 825-4736.
Make a short list of how you use the patio, when the area receives the strongest sun, and what features you want to keep accessible. It also helps to identify gates, landscaping, drainage concerns, and nearby equipment that may affect placement or access.
That choice depends on the intended use of the space, the location of doors and roof lines, the structure of the home exterior, and the best placement for shade. A freestanding cover may be better when the desired shaded area is away from the house or when an attached location would interfere with the layout.
The duration depends on the size and type of cover, the complexity of the site, access to the work area, and added features. Your installer should explain the likely project sequence and discuss conditions that could affect timing before work begins.
Ask what components are included, how the work will be sequenced, what access is needed, how the area will be protected and cleaned, and how changes will be handled. You should also understand the selected materials, finish details, and responsibilities on both sides before the project starts.
Review the cover’s overall appearance, support placement, roof or lattice alignment, finished edges, and transitions where it meets the home or patio. Ask questions about cleaning, drainage observation, and care for any added features so you know how to protect the finished space.


