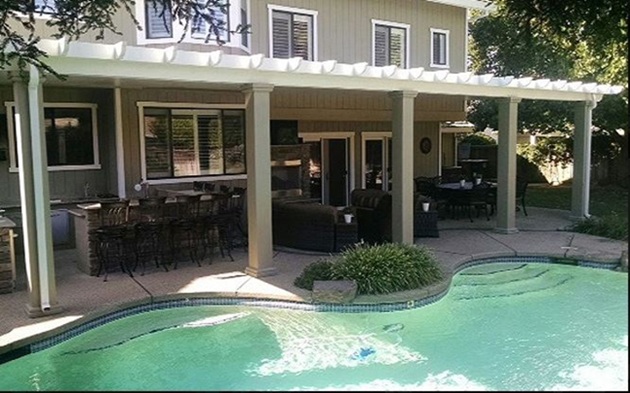
The best patio covers El Dorado Hills, CA are planned around how people will use the backyard. A cover meant for quiet coffee and one meant for weekend meals with a larger group should not be laid out the same way. Dining, lounging, grilling, watching children play, and hosting guests all place different demands on shade, space, and access.
A good design does more than put a roof over an existing slab. It gives the outdoor area a clear purpose and makes it easier to use when the sun is strong or when guests need a comfortable place to gather.
Start by listing the activities that happen most often, then the ones you want the space to support in the future. If meals are the priority, the covered zone needs to hold a table, chairs pulled back from the table, and a clear route to the house. If the goal is relaxed conversation, seating arrangement and shade direction may matter more than a large dining footprint.
Grilling deserves its own planning. The cook needs room to work without forcing guests through a narrow passage between the grill and the door. Watching children in the yard also changes the design, since posts, screens, and the roofline should not unnecessarily interrupt the view.
Act early if you are still deciding where furniture will go. At this stage, you can shape the cover around the activities. Once posts and roof framing are set, changing circulation or expanding the protected area becomes much more difficult.
The right option depends on sun exposure, where guests naturally gather, and whether the entertaining area should feel enclosed, open, or divided into zones. For additional planning ideas, review patio covers el dorado hills ca outdoor comfort.
The table is only the starting point. A patio that holds a table tightly may look adequate when empty, then feel crowded as soon as chairs are occupied and someone needs to carry food outside. Plan for chairs to slide back, people to pass behind seated guests, and a landing area near the door for trays or drinks.
Think through the path from the kitchen or indoor living area to the patio. Guests should not have to squeeze around furniture or cross the cooking zone to reach seating. A smaller, well-planned patio cover can function better than a larger one with poor traffic flow.
One useful test is to place painter's tape or temporary markers where the table, chairs, grill, and lounge furniture would sit. Walk the routes you expect guests to use. If two people cannot pass comfortably, or a pulled-out chair blocks the door, the layout needs attention before construction begins.
Placement near a frequently used access point makes the covered patio feel like a natural extension of the home instead of a separate structure. The transition works best when the door, patio surface, and main gathering area align in a way that makes stepping outside easy and intuitive.
Sightlines matter as well. From inside, look toward the proposed cover and consider what the roof, posts, and furnishings will frame or block. From the patio, consider views toward the lawn, landscaping, pool area, or children's play space.
Visual continuity helps the entire yard feel intentional. Column style, roof shape, colors, and structural details can be selected to relate to the home and existing hardscape. This is where planning is on-time, before a structure is treated as an isolated add-on.
Ignoring these details can leave you with a cover that looks finished but does not function well during real gatherings. Common results include a dark dining area, awkward traffic around the table, and guests clustering indoors because the outdoor setup does not give them enough usable room.
Custom planning is especially valuable when the backyard has an irregular patio, changing elevations, several access points, or more than one intended gathering area. It also makes sense when you want the cover to coordinate with landscaping, an existing deck, concrete hardscape, or a future outdoor living plan.
Waiting is not always harmful, but it can lead to designing around limitations that could have been avoided. When you act while the patio is still a blank canvas, you can decide where guests sit, how they move, what remains open to the yard, and where shade is most useful.
For homeowners considering patio covers El Dorado Hills, CA, Sacramento Patio by Clark Wagaman Designs can help you talk through cover styles, layout needs, and features that support the way you entertain. Request a free consultation and estimate by calling 916-825-4736.
A solid cover often suits outdoor dining because it creates a consistently covered area over the table. A combination design can also work well when you want a protected dining zone beside a brighter, more open seating area.
A solid cover is generally the better fit when the main concern is creating a fully covered entertaining area. A lattice cover may suit homeowners who prefer filtered sunlight and a more open look, but its level of coverage is different.
Yes. A freestanding structure can create a dedicated gathering area away from the home, such as beside a pool, near a garden, or at the edge of a larger yard. Its location should still be planned around access, views, and how people will move through the space.
Measure more than the tabletop or main seating area. Account for chairs pulled out, walkways, serving space, and the route from the house to the yard. A layout test with temporary markers can reveal tight areas before the design is finalized.
Ask how the structure will support your main activities, where posts will be placed, how shade will change through the day, and whether your intended furniture fits comfortably. It is also useful to ask about available materials, columns, roof options, screens, skylights, and other features that may affect how the space feels.


