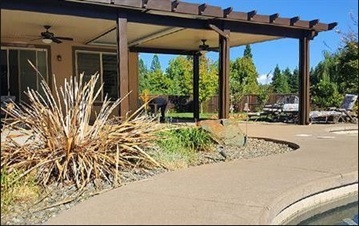
Attached patio covers Citrus Heights, CA homeowners consider can make a backyard feel like a true extension of the home, but only when the cover is planned around how the patio will actually be used. A cover over a dining area needs room for chairs to slide back and for people to move around the table. A quiet sitting area may need less square footage but more protection from late-day sun.
Start by identifying the main job of the space. Is it everyday shade near the back door, outdoor meals, weekend entertaining, cooking, or a protected place to sit while watching children use the yard? That answer guides the cover’s size, depth, and placement far better than choosing a shape first.
A cover that is too shallow may leave the outer edge of the seating area exposed when the sun is low. One that extends too far can block light from adjacent rooms or make a modest patio feel enclosed. The useful middle ground comes from mapping furniture, walking paths, and the hours when the space needs shade most.
Before committing to a design, consider arranging the intended furniture on the patio with painter’s tape or temporary markers. It is a simple way to see where chair legs, grill clearances, door swings, and foot traffic will compete for the same space.
An attached patio cover is physically connected to the home, usually at the roofline or another properly planned structural connection. That connection can make stepping outside feel less like leaving one zone and entering another. The patio becomes a usable room beyond the doors rather than an exposed slab that is only comfortable at certain times.
Door location matters more than many homeowners expect. A cover centered on a large sliding door may create a direct indoor-outdoor flow, while one that crowds a secondary door can create a bottleneck. Consider where people naturally walk from the kitchen, family room, or dining area, then make sure the covered zone supports that route.
Furniture zones also need clear edges. A dining table directly in a main path to the yard quickly becomes frustrating. Likewise, placing posts where they interrupt a door view, a walkway, or a gate route can make the finished space feel smaller than it is.
One practical layout may separate the patio into a covered dining zone near the home and an open area farther out for sun-loving plants or play. That approach preserves a clear path across the yard instead of turning the entire patio into a roofed corridor.
The goal is not maximum shade at all times. It is useful shade where it matters, while preserving daylight, air movement, and views from both the patio and the house.
Ignoring this balance can lead to a covered patio that is comfortable outside but leaves the adjoining room noticeably dimmer. Changing the size or placement after construction is much harder than working through the sunlight pattern during planning.
A patio cover is tied to the house, roof, ground surface, and surrounding yard. Those conditions should be understood before aesthetic choices take over.
Bring photos of the patio at different times of day to an in-home design discussion. They can reveal shade lines, puddling areas, and circulation habits that a single visit may not show.
A patio cover should look like it belongs with the home without copying every detail exactly. Start with the home’s roof form, exterior colors, trim profile, and overall style. A cover that clashes with those elements can pull attention away from the house instead of strengthening the outdoor area.
Material choices affect both appearance and upkeep. Some homeowners prioritize a low-maintenance finish, while others focus on a particular architectural look or the way posts and rooflines relate to existing exterior details. There is no single best material, because weather exposure, desired appearance, and maintenance expectations differ from property to property.
Pay attention to the details that are easy to overlook in a rendering: post thickness, beam proportions, trim transitions, and where the new roofline meets the existing home. Small mismatches in these areas are often what make an addition look separate rather than integrated.
Ask to review how the proposed cover will connect visually at the house wall and roofline, not just how it will look from the yard. Sacramento Patio by Clark Wagaman Designs can help homeowners talk through these design relationships before the work is underway.
The best decision comes from weighing daily use, site limits, light, drainage, structural connection, and appearance together. A design that solves only one concern, such as shade, may create another concern with access, interior light, or water flow. The right plan addresses the whole outdoor system.
Ask a prospective provider to explain the proposed scope in writing, including the design approach, roof connection, drainage plan, expected work sequence, material selections, maintenance needs, and timeline. Be clear about how the patio should function, where people need to walk, and which views or indoor rooms you do not want to compromise.
For patio covers Citrus Heights, CA homeowners can rely on as a lasting part of the property, a careful site conversation is more valuable than a one-size-fits-all layout. To discuss an attached cover designed around your home and how you use the patio, reach Sacramento Patio by Clark Wagaman Designs at (916) 825-4736.
It can, especially when it begins near the home’s main outdoor door and provides a clear path to the patio. The effect is strongest when furniture, posts, and walkways are arranged so people can move naturally between the interior and yard.
Yes. A larger or deeper cover can reduce direct daylight through nearby windows and doors. Review the patio and interior rooms at different times of day so the design balances outdoor comfort with the daylight you want indoors.
Door locations, roof connection points, patio dimensions, drainage, sun direction, existing landscaping, and utility locations all affect placement. The available hardscape and the routes people use to reach the yard matter as well.
Look at the home’s roofline, exterior finishes, trim, post details, and overall architectural character. The cover does not need to duplicate every feature, but its proportions and visual details should feel compatible with the existing structure.
Discuss how you plan to use the space, the desired amount of shade, access routes, furniture layout, roof connection, drainage, materials, maintenance, and written scope. Share concerns about interior daylight, yard views, and existing patio conditions early so they can be addressed in the design.


